


New Function Facility Application Covers Two Addresses at Jindalee Shopping Centre

Sing Sing Investments Pty Ltd has lodged an application for a function facility and building work across two street addresses at the Allsports Shopping Village in Jindalee, a site where a function venue was already approved in an earlier decision.


What the Application Covers

Jindalee
Photo Credit: DA A007090953

Brisbane City Council records list the application as A007090953. It seeks a material change of use for a function facility, along with permission to carry out building work. The land spans 19 Kooringal Drive and 235 Sinnamon Road, which together form a commercial corner site. Council records give the official address as 19 Kooringal Drive, Jindalee, Queensland 4074.

The applicant says it wants to alter how the property is used. The documents reviewed do not say how large the facility would be, where it would sit or how many guests it could hold.

What Was Approved Before

This is not the first time a function facility has been in play here. On 23 March 2021, the council approved a development permit for a function facility at 19 Kooringal Drive. That approval converted one upper-storey tenancy and added a small extension. The land is an 8,409-square-metre lot in the Neighbourhood Centre Zone, and the centre holds shops, food and drink outlets, restaurants and medical services.

Noise rules came with that approval. Music was limited to a low or background level between 10 p.m. and midnight, and external openings had to stay closed while the venue was in use, apart from the main opening. An appeal against the conditions, listed as QPEC 927/21, was started, and an amended acoustic report was prepared as part of resolving it. That report set new music limits and a 6 p.m. to midnight closing period for windows and doors, with a few exceptions.

The site’s history goes back further. It has had approvals for indoor sport and recreation, offices and food and drink uses, plus earlier function facility proposals.

How the Two Compare

Jindalee
Photo Credit: DA A007090953

Photo Credit: Google Maps

So how does the current application differ from what came before? The documents point to a few things, though not as many as readers might hope.

The land is the clearest difference. The 2021 approval and its later change request refer to 19 Kooringal Drive, described as Lot 7 on RP843729. The current application names that address and 235 Sinnamon Road as well. The scope also reads differently. The earlier approval was a single tenancy conversion with a small extension, while the current application is described only as a material change of use and building work.

What the documents do not say matters just as much. They do not state whether the current application relates to the existing venue, a larger one or an additional one, and they do not set out its noise conditions or operating hours.


A Separate Request on the Earlier Approval

Another request sits alongside. Under section 78 of the Planning Act 2016, the applicant asked to change the 2021 approval, which is listed as A005602589. It proposes a small entry vestibule east of the main door and asks that the western and main doors be allowed to stay open until 8 p.m. The applicant says patrons leaving for the toilets or a smoke have sometimes left the main door open by accident. It describes the change as minor, though whether it qualifies is for the council to decide. The documents do not say whether this request and the current application are linked.

What Happens Next

The documents reviewed do not show when either application was lodged, whether a decision has been made or whether the public can comment. Residents wanting the latest status can search the application numbers on the council’s Development.i website. Development.i gives access to past and current development application details and basic property information for the Brisbane City Council area. The noise findings mentioned above come from the applicant’s consultants and have not been tested by the council.

Published Date 06-October-2026
Modular Construction Proposal Aims to Deliver Faster Housing in Darra

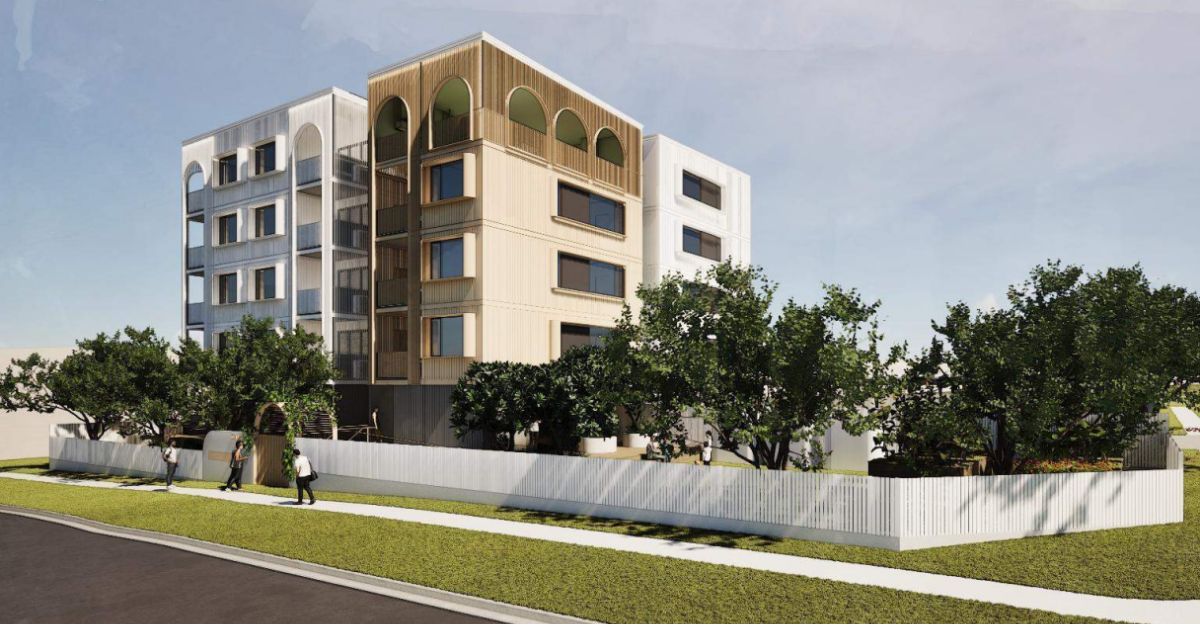
A development application lodged in April seeks approval for a five-storey modular apartment building at 21, 23 and 25 Largs Street in Darra, proposing 26 units specifically targeted at singles, couples, downsizers and essential workers looking for a well-located, transit-oriented home without a large price tag.


The application, designed by Wallacebrice Architecture and lodged under reference A006993834 on 2 April 2026, proposes the amalgamation of three residential lots with a combined site area of 1,568 square metres within the Medium Density Residential zone of the Darra-Oxley District Neighbourhood Plan. Town planning is by Planning Initiatives, with landscape architecture by Mark Baldock Landscape Architect.

What sets this development apart from a standard apartment application is its construction method. By using prefabricated modular components, the developers expect to bypass standard construction delays and lower overall delivery costs in a sector heavily dominated by traditional builds. 

A different approach to apartment construction

Darra is an industrial and residential suburb 13 kilometres south-west of central Brisbane, situated on the Ipswich to Brisbane railway line opened in 1876.

Queensland Cement Ltd began production here in 1916, and Darra grew steadily through the postwar era as affordable working-class housing, with its railway access and proximity to the Centenary Highway making it practical for both residents and industry.

That legacy of affordability and connectivity has never left the suburb, and it is precisely what makes a project like this one fit the neighbourhood’s character.

The Darra-Oxley District Neighbourhood Plan envisions the suburb becoming a prosperous area which responds to changing community needs and supports a diverse mix of residential, commercial and industrial uses, with the upgrade of Darra Railway Station and its bus interchange identified as a key contributor to the precinct’s ongoing growth. 

Largs Street’s close proximity to the platforms anchors the project’s transit-oriented design, putting commuters within walking distance of the upgraded interchange.

A closer look at the proposed building

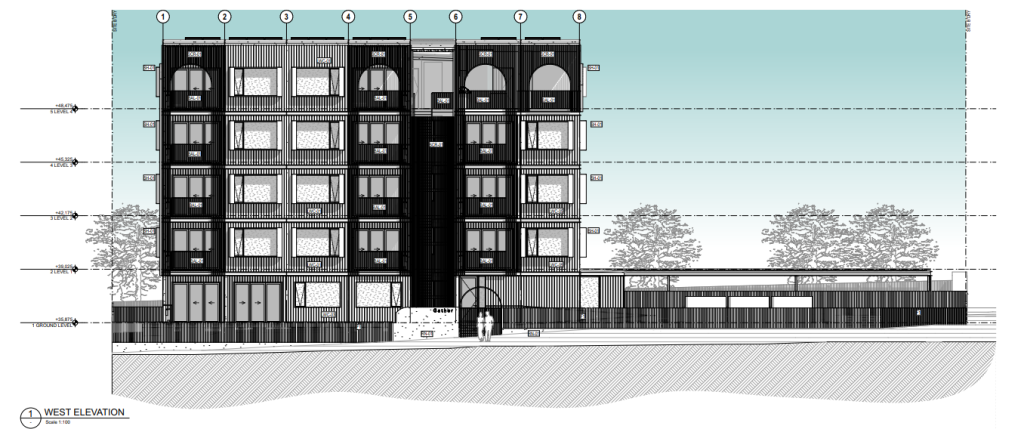
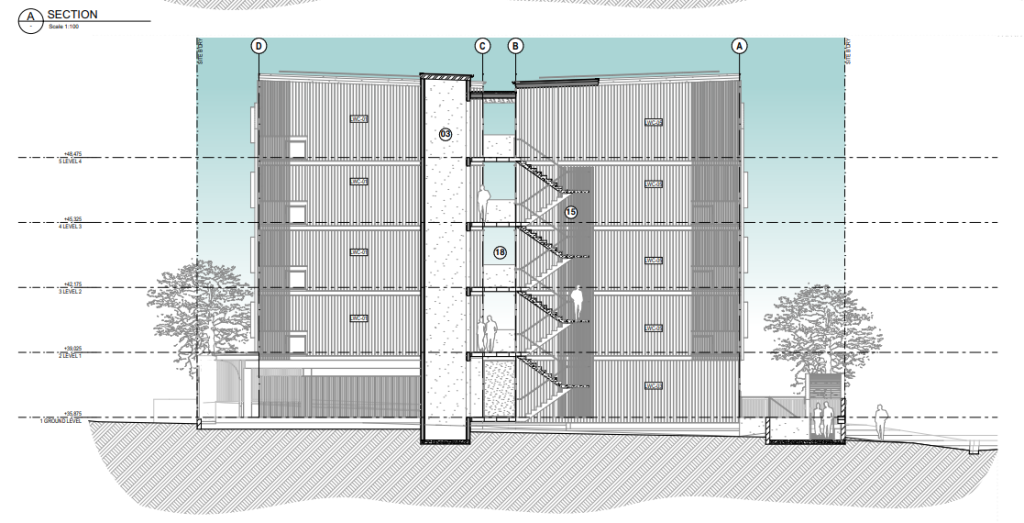
The five-storey building reaches approximately 17.5 metres and provides a gross floor area of 1,911 square metres across its 26 units. The mix covers three three-bedroom apartments, 17 two-bedroom apartments, four one-bedroom apartments and two studio apartments, a configuration that leans heavily toward the two-bedroom format while offering entry-level options through the studio and one-bedroom units.

Photo Credit: DA A006993834

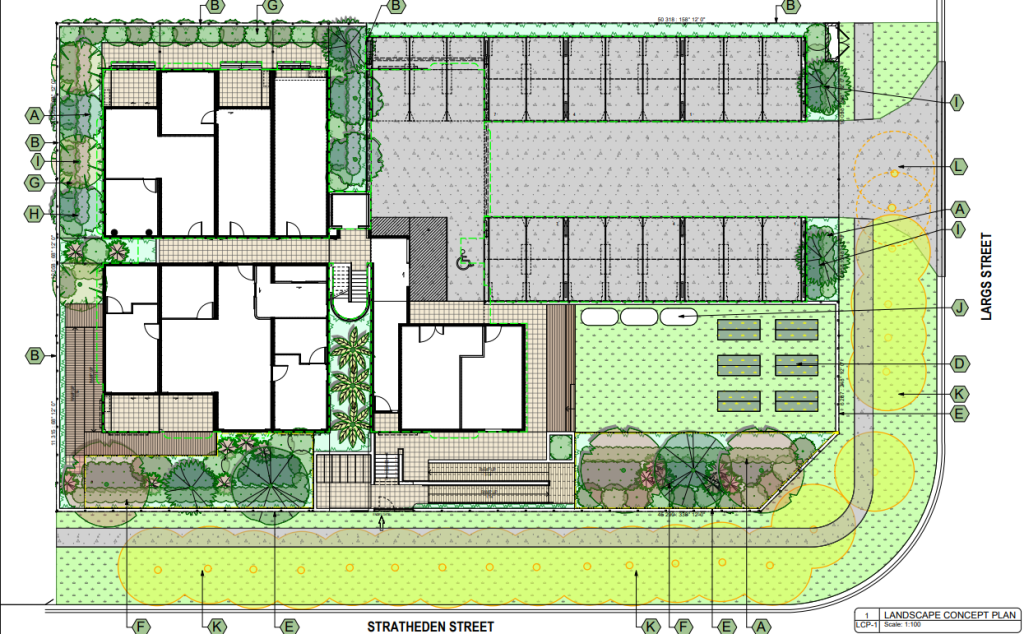
Twenty on-site car parking spaces are proposed alongside 33 bicycle parking spaces, a ratio that reflects the project’s deliberate positioning around lower car ownership and proximity to public transport.

Planning material states the lower parking rate is justified by the transit-oriented location and the target demographic of residents less likely to rely on private vehicles.

Photo Credit: DA A006993834

The landscape concept has been designed to contribute to Darra’s subtropical character, providing amenity for future residents while addressing the microclimate of the site and contributing positively to the Largs Street streetscape.

The case for modular in Brisbane’s affordability conversation

The use of prefabricated modular construction is the most distinctive aspect of this proposal. Planners at Planning Initiatives described it as an innovative construction method designed to reduce construction timeframes and improve the ultimate affordability of the finished housing while still achieving a high standard of amenity for future residents.

Modular construction involves assembling significant building components off-site in controlled factory conditions before delivering and connecting them on-site, reducing weather delays, labour costs and construction waste.

In Brisbane’s current building environment, where labour shortages and material costs have extended timelines and pushed prices upward, the approach has genuine relevance to the affordability outcomes the project targets.

The application remains under assessment. The full documentation is available under reference A006993834.


Published 20-May-2026

Development Application Lodged for Wacol Warehouse Complex

A significant industrial development has been proposed for Wacol Warehouse Complex, with plans lodged for thirty new units at 440 Progress Road.


Wacol Warehouse Complex
Photo Credit: DA A006657723

The application, designed by HAL Architects, outlines a project to transform the partially cleared 7,835.78 square metre site.

The Wacol Warehouse Complex development envisions a complex of thirty individual warehouse units and accommodation for an on-site caretaker. The proposed structures, with a maximum height of 15 metres, would cover 6,510 square metres of the site, totaling 12,430 square metres of floor area.

This will include 123 car parking spaces and 17 bicycle spaces to accommodate workers and visitors. The plans also show provisions for landscaping along pedestrian pathways, enhancing the site’s visual appeal. Two separate entry and exit points will facilitate vehicle access to the site.  

Wacol Warehouse Complex
Photo Credit: DA A006657723

Furthermore, the development has been designed to accommodate  Medium Rigid Vehicles (MRVs) and Refuse Collection Vehicles (RCVs), ensuring smooth operational flow for businesses.

HAL Architects emphasised that the design incorporates measures to minimise the visual impact of the warehouse buildings, utilising various construction materials and colours to break up the facade.  The architects also indicated that the development would cater to the needs of nearby residential areas.


The relevant authorities will now assess the application. The project is expected to generate employment opportunities and contribute to the local economy if approved.

Published Date 20-Jan-2025

6-Theatre Cinema, BCF and Outdoor Restaurants Proposed for DFO Jindalee

Direct Factory Outlets (DFO) Jindalee could be in for major changes, with a six-theatre cinema, a BCF outlet and new dining outlets proposed for the factory outlet retail centre.

Chin Yin Pty Ltd has submitted a Development Application for an expansion of the shopping centre and addition of new shops as well as food and drinks outlets.

DFO Jindalee proposed development

The DA is broken down into two stages.

Under the first stage of the plan, tenants will be rearranged in the southeast portion of the retail centre so that a BCF retail store could be put in place.

Stage 2A of the DA also calls for construction of a Reading Cinema with six cinemas, including a high-end Titan Luxe movie theatre. The square footage of the commercial centre will also be increased by 207 square metres. A huge portion of the expansion will be at the level below the proposed cinema.

The eastern side of the centre will have an improved outdoor pedestrian footpath and outdoor dining that will be fully landscaped. There will be new entryways on the eastern side, replacing the current wall.

Photo credit: pdonline.brisbane.qld.gov.au

DFO Jindalee was developed in 2007 and was sold to the new owners in March 2016. The new plans are part of the vision of the new owners to reinvigorate the shopping centre.


Initial Review

In its initial review of the DA, the council raised issues including traffic and noise impact. The council also noted that Stage 1 and the food and drink outlet component of Stage 2A are accepted development. Thus they are not assessable and should not be part of the application.

As to the assessable aspects of the proposal, the applicant is being asked to provide updated traffic impact assessment to thoroughly present the impact of the development on the external road network. The council is also requiring the applicant to seek advice from the State Assessment and Referral Agency (SARA) since the site is fronting Centenary Motorway.


The council also raised concerns about possible noise and light impact of the development. Parking and the proposed use of the development are expected to emit noise and bright outdoor lighting that could be disruptive to the neighbouring residential development immediately north of the DFO site.

The applicant is yet to respond to the initial review.

Find out more about the Development Application (A005092213).

Proposed Mt Ommaney Entertainment and Leisure Precinct in Details

A more vibrant and lively Mt Ommaney Shopping Centre could become reality in the near future should the application for the Mt Ommaney Entertainment and Leisure Precinct be approved by Council.

Mt Ommaney Entertainment and Leisure Precinct
Photo credit: Brisbane City Council

The development application for the expansion of the shopping centre is currently being reviewed by Brisbane City Council. Vicinity Centres, owner of Mt Ommaney Shopping Centre, intends to create what the designer describes as a sculptural entertainment precinct. The sculptural area will be formed with cinemas in cubic forms and linked to the main mall via a serpentine bridge.

Mt Ommaney Entertainment and Leisure Precinct
Photo credit: Brisbane City Council


Mt Ommaney Entertainment and Leisure Precinct
Photo credit: Brisbane City Council

Along the sides of the serpentine bridge will be food and beverage outlets. There will also be open areas designed as gathering spaces for the community. Part of the open spaces will incorporate play structures for children, BBQ facilities and lawn mounds.

Mt Ommaney Entertainment and Leisure Precinct
Photo credit: Brisbane City Council

Landscaping along Dandenong Road will also be intensified as part of the proposed plan. From the cinema foyers, people will have a view of the green spaces.

Mt Ommaney Entertainment and Leisure Precinct
Photo credit: Brisbane City Council


Retail Spaces and Community Hub

Under the plan, some 11,000 square metres of dining and entertainment space will be added to the existing shopping centre. The expansion plan includes seven cinemas, food outlets, lifestyle and leisure spaces and a pub.

The proposal also involves the integration of the council’s library into the shopping centre. The DA also proposes to build a new community hub and a town centre to encourage after-hours activities. The existing community hub will be demolished and replaced by the new community centre under the plan.

Mt Ommaney Entertainment and Leisure Precinct
Photo credit: Brisbane City Council


Mt Ommaney Entertainment and Leisure Precinct
Photo credit: Brisbane City Council

Should the DA be approved according to schedule, construction should start before the end of the year. Completion is expected at the end of 2019 or early 2020.

Find out more about the proposed Mt Ommaney Entertainment and Leisure Precinct (DA A004984677).